

The question lands late in a design meeting: how many square feet do we give the package room? Someone offers a number they heard on a previous project, then someone else suggests they reduce it by twenty percent to hit budget. That figure goes into the program document without a true calculation behind it. Floor area is expensive to add and impossible to reclaim once the room design is set. If you’re programming space for a multifamily package delivery solution, the square footage requirements for apartment package rooms start with parcel volume as the foundation for calculating an accurate room design.
This article gives you a defensible number and the method behind it, so you can assess your own building’s needs. The chain runs in four steps: parcel volume produces a package count, the package count produces linear shelf feet, shelf feet plus clearances produce floor area, and floor area times a construction rate produces the dollar figure you must defend. Where the room sits in the entry sequence (a question covered in multifamily lobby management best practices) moves the footprint as much as unit count does. We’ll provide you with helpful tables, dimensions, and code citations so you get the full picture.
Start with Parcel Volume, Not With a Rule of Thumb
Unit count is the standard input that developers go to when setting square footage requirements for apartment package rooms, even though it doesn’t present the entire picture when it comes to daily package delivery needs at multifamily. Two 200-unit buildings can differ by thousands of parcels a year depending on resident age, income, and whether the property sits in a dense urban market or a suburban one where curbside receiving works.
We recommend beginning with package volume instead. The Pitney Bowes Parcel Shipping Index put US parcel volume at 23.1 billion shipments in 2025, up 3.3 percent year over year, equal to 171 parcels per household per year. Multiply your unit count by 171, then divide by 365, and you have an average daily package delivery rate. A 200-unit building lands at 34,200 parcels a year, or 94 a day.
That daily number doesn’t size a room, however. Floor area is driven by how many parcels sit in the room at once, which is a function of how long each one stays before a resident retrieves it. Dwell time is a variable that’s often left out, and it can swing the answer quite a bit.
Use this as the working equation and change the inputs to match your building:
Parcels on hand = average daily parcel deliveries x average parcel dwell days
A good operating target is dwell under 48 hours from package delivery to resident pickup. At 1.5 days, that 200-unit building holds 141 parcels on an average day. At three days it holds 281, and the same building needs roughly twice the shelving.
Convert Volume into Linear Shelf Feet
Shelf feet is a metric that’s often not published in package room sizing guides, even though it can turn a daily package count into a functional room.
The conversion is arithmetic. Divide parcels on hand by the number of parcels a linear foot of shelf holds, then divide again by the number of shelf tiers in the room. A working figure for mixed multifamily volume is two parcels per linear foot per tier, across five tiers. Each linear foot of run holds about ten parcels.
Parcel type and size mix can move this figure. A building with heavy grocery, pharmacy, and meal kit volume holds more items per foot than one where residents order a greater amount of oversized items like furniture and exercise equipment. Two buildings with identical unit counts can easily differ by 30 percent on this input.
Shelf type changes the arithmetic too. The Smart Package Room system’s open shelving holds two to three times the volume of lockers in the same footprint, because parcels are aligned on an organized shelf rather than placed in a fixed compartment, regardless of their size. A compartment sized for a shoebox holds one envelope just as inefficiently as it holds one shoebox, which is the core of the parcel lockers vs. package rooms comparison.
Then verify it. Walk your current package room during a peak delivery week and count what’s on the shelves at 5pm, before the evening pickup rush. That count is your real parcels on hand metric. It’s the most useful number you can bring to a conversation about square footage requirements for apartment package rooms.
Square Footage Requirements for Apartment Package Rooms, Step by Step
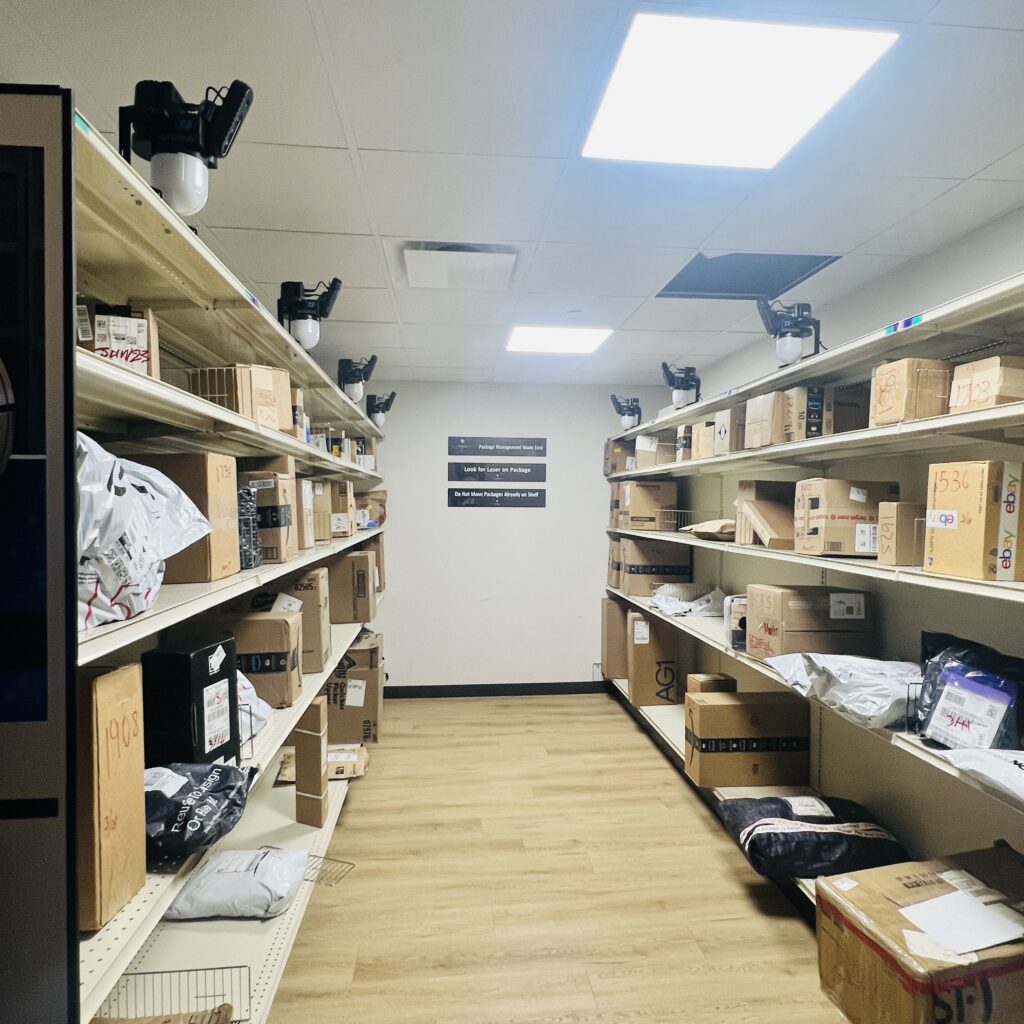
Three components make up the footprint: the shelving that holds the bulk of the volume, the circulation and staging that makes it usable, and the zones that handle what a standard shelf can’t. The Smart Package Room® system organizes all packages that are delivered into the room into five categories: standard, flat, oversized, cold storage, and dry cleaning.
Shelving Runs and Depth
Shelf depth sets how much floor area each linear foot consumes. Twenty-four inches handles most parcels and lets a standard box sit fully on the shelf without overhanging into the aisle. Going deeper allows longer packages to be placed on the standard shelves. However, the Smart Package Room system does not allow packages to be stacked or placed behind one another.
Shelf length follows the wall and the aisle, not the package count. Break long shelves where a cross-aisle improves circulation, since a single 40-foot shelf forces a resident to walk its full length to reach the far end.
Extending shelves vertically towards the ceiling increases the room’s overall package capacity. Height costs nothing in terms of floor area, so provided residents can access the top shelves safely we recommend taking this into account. Anything above the reach band described below will require staff assistance, which can convert a self-service room into a staffed one for those parcels.
Design to the reach band first, then add height above it for the overflow you’ll only touch during peak weeks.
Aisles, Courier Staging, and the Oversized Zone
Aisle width is determined by reviewing every accessible route. Typically, 36 inches is the working minimum. In places where two residents may pass each other or a courier could bring in a hand truck, plan 42 to 48 inches. A room that meets the bare minimum standard for clearance without adding in buffer room will feel tight during periods of package volume increases.
Courier staging is another factor that is often overlooked. A driver arriving with 40 parcels or more needs floor space near the door to set the load down and scan the packages into the room. Without that space the load will end up in the aisle and block pickup for everyone behind it. Thirty square feet inside the door covers most buildings.
The oversized zone is a floor area designed to fit large parcels and overflow items. Furniture, tires, water delivery, and exercise equipment go on the floor in a marked area sized to suit your property’s delivery needs, starting around 40 square feet at 200 units.
Cold storage and dry cleaning each get their own zone as well. Cold storage items are placed in a refrigeration unit for secure pickup. Dry cleaning items hang on a rail, which consumes wall length and clearance rather than shelf depth.
A Square Footage Table by Unit Count
Here is the chain run end-to-end at six unit bands, with every assumption printed beneath so you can audit the numbers or substitute your own.
| Units | Avg parcels a day | Parcels on hand at peak | Shelving run (linear feet) | Calculated floor area | Planning range |
|---|---|---|---|---|---|
| 100 | 47 | 105 | 11 | 137 sq ft | 130 to 160 sq ft |
| 150 | 70 | 158 | 16 | 155 sq ft | 145 to 180 sq ft |
| 200 | 94 | 211 | 21 | 214 sq ft | 200 to 250 sq ft |
| 300 | 141 | 316 | 32 | 251 sq ft | 235 to 290 sq ft |
| 400 | 187 | 422 | 42 | 288 sq ft | 270 to 335 sq ft |
| 500 | 234 | 527 | 53 | 324 sq ft | 305 to 375 sq ft |
Assumptions: 171 parcels per household per year; 1.5 days average dwell; a peak design factor of 1.5, the top of the 30 to 50 percent surge range; two parcels per linear foot per shelf tier across five tiers; 3.5 square feet of floor area per linear foot of run, covering a 24-inch shelf depth plus a share of a 36-inch aisle; and fixed zones of 100 square feet below 200 units and 140 at 200 and above, covering oversized, cold storage, dry cleaning, courier staging, and an accessible turning space.
These are calculated ranges, not code minimums. No building code sets a floor area for a package room. Change the dwell assumption and the last three columns move with it, so a site survey settles the final number.
For scale, the US Census Bureau puts the median size of multifamily units completed for rent at 1,000 square feet, so the 200-unit room above occupies roughly a fifth of one apartment.
Accessibility Clearances and Square Footage Requirements for Apartment Package Rooms
Accessibility standards are written as component dimensions, which is why they rarely reach a space program. Translated into room geometry, three numbers do most of the work.
The 2010 ADA Standards for Accessible Design set clear floor space at 30 inches minimum by 48 inches minimum in section 305.3. Section 308.2.1 sets unobstructed high forward reach at 48 inches maximum and low forward reach at 15 inches minimum. The accessible route governs your aisle at 36 inches minimum.
Put those together and the square footage requirements for apartment package rooms acquire a practical minimum. A turning space and a clear floor space at the point of pickup can’t overlap the shelving run, so the smallest genuinely accessible room is larger than the shelf math suggests. That number can be missed when a room gets carved out of a leftover closet late in design.
The reach range carries a consequence that belongs to software rather than shelving. Tiers below 15 inches and above 48 inches sit outside the unobstructed forward reach band. Those tiers are usable, and most of a room’s capacity lives in them, but they can’t be the only place a given resident’s parcel ever lands. As such, shelf assignment becomes part of your accessibility approach.
Confirm the current edition and any state amendments with your architect. The federal standard is a floor, and several states amend above it.
The Code and Standards Roll-Up, Updated
Four bodies of rules need to be considered for every package room, and each governs something different.
Accessibility standards govern clearances, reach ranges, and route widths inside the room. Fair housing requirements govern accessible design in covered dwellings and the common areas serving them. The building code governs occupancy classification, egress, fire separation, and, where refrigeration or charging equipment sits inside the footprint, the mechanical and electrical provisions. Postal standards govern mail compartments and the parcel lockers that serve the mail.
One correction is worth making, because the older number still circulates in space planning guides. USPS Handbook PO-632 requires parcel lockers at a ratio of one per five tenant compartments in new construction and major renovation, which supersedes the one-in-ten figure that appears in guidance written before 2020. If your program document still carries the old ratio, your mail equipment area is undersized by half.
Designers report a compounding effect from the overlap. Multifamily Executive reported in November 2025 that updated parcel box ratio requirements and overlapping accessibility, fair housing, and postal guidelines keep pushing mail and package footprints larger, even as traditional mail volume falls and the space gets used less often. This is due to the overall package volume increase due to the rise in eCommerce.
Confirm local amendments before anything gets drawn. The national picture is the floor and not the answer.
What Square Footage for a Package Room Costs to Build
The square footage requirements for apartment package rooms turn into a capital number the moment you put a rate on them. RSMeans by Gordian puts 2026 apartment construction at roughly $220 to $700 per square foot depending on market, structure type, and finish level. A 150 square foot package room is a $33,000 to $105,000 line item. The 214 square foot room that a 200-unit building calculates to runs $47,000 to $150,000.
The second cost rarely gets priced. Every square foot inside the package room is a square foot that isn’t rentable. Against a median new rental unit of 1,000 square feet, a 214 square foot room gives up about a fifth of an apartment, permanently.
Both sides deserve honest consideration. The room is a real capital cost and a real revenue cost, and a developer should think hard about the final number. Undersizing it carries a price too, and that could result in parcels spilling into the lobby, into the corridor by the elevator, and onto the leasing office floor.
Weigh the capital cost against the operating cost it displaces. The Smart Package Room package management cost calculator puts both on the same axis.
Sizing for Peak, Not for Average
A room sized to the annual average is full during exactly the weeks its capacity gets judged, which is why square footage requirements for apartment package rooms should be set against the peak delivery weeks. If you evaluate a package room for the baseline delivery levels throughout the year, the room will be overwhelmed during higher shipping periods.
Two peaks matter the most in multifamily, and they don’t behave the same way. The delivery volume expectation from Black Friday through late December brings many small parcels, so it consumes shelf footage. Move-in weeks bring fewer, larger items, so they fill up floor area in the oversized zone. A room designed for one can fail on the other. Multi-Housing News reports that holiday periods can push weekly package counts up 81 percent over a normal week.
Three design responses work, and most properties need all three. Build headroom into the shelving plan by adding tiers above the reach band, which has no effect on the room’s square footage. Stand up a temporary overflow room for the peak shipping periods and break it back down afterward. Hold a dwell time target, because halving dwell nearly halves the number of parcels on-hand. This lever will shrink that requirement.
Keep the overflow room separate in your planning. Consider it a short-term solution that will arise during the two heavy shipping periods mentioned earlier. Then, once the parcel volume returns to normal, you can break it down and move all shipments back into the primary package room.
Retrofit Versus New Construction
New construction allows you to carefully design the floor area of a package room to suit your property’s needs. A retrofit doesn’t, so the square footage requirements for apartment package rooms become a density question that is dependent on layout.
Properties usually choose from four candidate spaces: an underused amenity room, a ground-floor storage room, a leasing office back room, or a former business center that is long unused. There are two constraints to consider. The first is the delivery path that couriers use from the building’s entry, measured in the number of doors that they pass through. The second is proximity to the elevator bank that residents use, since a conveniently located package room will allow residents to more quickly and conveniently pick up their parcels.
That second point is worth thinking about. Location changes dwell, dwell changes parcels on hand, and parcels on hand changes how much room you need. A well-placed 180 square foot room can outperform a badly placed 240 square foot one.
Whether you’re retrofitting an existing space or working within a new development, the Smart Package Room design team can create a space as unique as the property. Installation typically takes one to three days once the room itself is ready, and thorough training is provided to all staff.
Frequently Asked Questions About Square Footage Requirements for Apartment Package Rooms
1. What Are the Square Footage Requirements for Apartment Package Rooms?
No building code sets square footage requirements for apartment package rooms, so the requirement is functional rather than regulatory. The package room needs enough floor area to hold peak parcels on hand while meeting accessibility clearances at the point of pickup. Work it as one chain: parcel volume gives a daily parcel delivery rate, arrivals times dwell days give parcels on hand, parcels on hand converts to linear shelf feet, and shelf feet plus aisle and clearance give floor area. The table above runs that chain at six unit bands with every assumption printed.
2. How Big Should a Package Room Be for a 200-Unit Building?
A 200-unit building takes in roughly 34,200 parcels a year at 171 per household, or 94 a day. At an average dwell of 1.5 days, 141 parcels sit in the room at any moment, and a 1.5 peak factor takes that to 211. At ten parcels per linear foot of run, that’s 21 linear feet, which lands the room at about 214 square feet with the fixed zones included. Dwell time and parcel size mix move that figure, so substitute your own before the number goes onto a drawing.
3. How Many Square Feet per Unit Should I Budget for a Package Room?
Per-unit ratios circulate because they’re easy to quote and easy to defend in a meeting. They mislead because they hide the two variables that drive floor area, dwell time and parcel size mix, so the same ratio produces an overflowing room in one building and wasted area in another. The square footage requirements for apartment package rooms also don’t scale linearly, since courier staging and the oversized zone stay roughly fixed. The calculated ratio runs about 1.4 square feet per unit at 100 units and 0.65 at 500. Use it to sanity-check a calculated figure.
4. What Accessibility Clearances Apply Inside a Package Room?
Three dimensions from the 2010 ADA Standards are most relevant for package rooms. Section 305.3 sets clear floor space at 30 by 48 inches minimum, which governs the space at the point of package pickup. Section 308.2.1 sets unobstructed high forward reach at 48 inches maximum and low forward reach at 15 inches minimum, which governs which tiers a resident can use unassisted. The accessible route governs aisle width at 36 inches minimum. Confirm the current edition and your state amendments with your architect, since this is a design compliance question.
5. How Many Linear Feet of Shelving Does a Package Room Need?
Use the conversion from above, since linear shelf feet is the step between parcel volume and the square footage requirements for apartment package rooms. Linear feet equals parcels on hand divided by parcels held per linear foot, divided again by shelf tiers. Two parcels per linear foot per tier across five tiers is a working figure for mixed multifamily volume, so each linear foot of run holds about ten parcels. Open shelving holds two to three times the volume of lockers in the same footprint, which changes the shelf feet a given floor area yields.
6. Where Should the Package Room Be Located in the Building?
Answer from the delivery path. The room belongs on the shortest credentialed route from the entry point that couriers use, ideally on the ground floor and near the elevator bank that residents use coming and going. Two pressures compete: couriers want the fewest doors between the truck and the drop-off, and residents want the room on a path they already walk. Ground floor placement near the elevator usually resolves both. Location also constrains the footprint, because a room that residents pass daily empties faster and holds fewer parcels at once.
7. Should the Room Be Sized for Average or Peak Volume?
Size for peak, then qualify it. A room built to the annual average fills during exactly the weeks that its capacity gets judged, so the square footage requirements for apartment package rooms should be set against the December delivery run and the move-in weeks. Those two peaks differ, since the holiday shipping rush results in many small parcels consuming shelf feet and move-in results in large deliveries consuming the oversized floor area. The practical middle path builds headroom into the shelving plan, which has zero cost related to floor area, and adds a temporary overflow space.
8. How Much Does a Package Room Cost to Build?
RSMeans by Gordian puts 2026 apartment construction at $220 to $700 per square foot, so a 150 square foot room is a $33,000 to $105,000 line item and a 214 square foot room runs $47,000 to $150,000. That’s the hard cost only. The floor area also carries an opportunity cost against rentable space, roughly a fifth of a median 1,000 square foot rental unit at 214 square feet. The figure excludes the package management system itself, plus power, data, and lighting. Price the room against the operating cost it displaces.
9. Can You Make an Existing Package Room Work Without Expanding It?
There are four levers that work inside a fixed footprint: vertical shelving above and below the reach band, zoning by unit number range so residents search a section rather than a room, a dedicated oversized floor zone, and a shorter dwell time. Dwell is the most underrated of the four, because halving how long a parcel sits nearly halves the number of parcels on hand and cuts the square footage requirements for apartment package rooms without touching a wall. Our package room shelving layout guide covers the density work in detail.
10. Do Postal Regulations Affect Package Room Size?
Postal standards govern mail compartments and the parcel lockers that serve the mail. They don’t govern the package room into which private carriers deliver. That’s considered a separate space under separate rules. USPS Handbook PO-632 requires one parcel locker per five tenant compartments in new construction and major renovation, superseding the one-in-ten ratio that older guidance suggests. Most parcel volume in a modern building arrives outside of the postal system entirely, so the postal requirement sizes your mail equipment area and leaves the package room to your own calculation.
Key Takeaways
Package room size is a calculation that an operator can run in an afternoon with a rent roll and a delivery log. Rules of thumb feel efficient in a design meeting, but they’re the reason that so many rooms come in undersized, since none of them account for how long a parcel actually sits.
The fundamentals to remember:
- Volume before area, because parcels on hand, not unit count, is what the room has to hold.
- Dwell time is a design input, since halving how long a parcel sits nearly halves the space it needs.
- Clearances set the floor, as accessibility geometry gives every room a practical minimum size.
- Height is cheap area, provided the shelving stays within safe and reachable limits.
- Price the space honestly, because at current construction rates the square footage requirements for apartment package rooms are a line item worth defending with math.
Send us your floor plan and the unit count. Our design team will run your parcel volume, your dwell assumption, and your parcel mix against the drawing, then show you what the space will hold before it gets priced. That settles square footage requirements for apartment package rooms faster than another round of rules of thumb. Book a demo when you’re ready to review your suggested plan against one that the experts have devised.